




$336,000
$336,000
For more information regarding the value of a property, please contact us for a free consultation.
205 N Lincoln ST Elwood, IL 60421
4 Beds
2 Baths
2,800 SqFt
Key Details
Sold Price $336,000
Property Type Single Family Home
Sub Type Detached Single
Listing Status Sold
Purchase Type For Sale
Square Footage 2,800 sqft
Price per Sqft $120
MLS Listing ID 12532550
Sold Date 09/30/26
Style Cape Cod
Bedrooms 4
Full Baths 2
Year Built 1982
Annual Tax Amount $6,453
Tax Year 2024
Lot Size 0.430 Acres
Lot Dimensions 91x173
Property Sub-Type Detached Single
Property Description
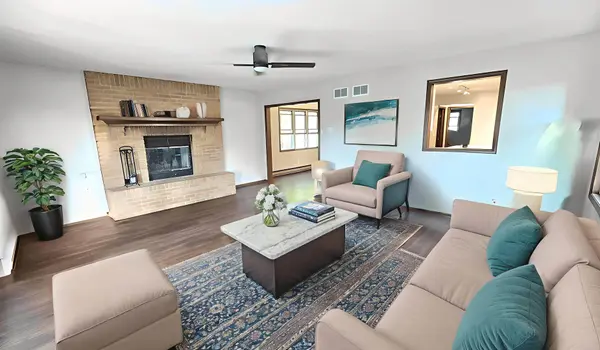
Market time reflects the short sale process. Home is in excellent condition. Short sale is in the final stages of bank approval, and the current list price reflects the lender-approved figures. Absolutely stunning Cape Cod completely updated 3 yrs ago on nearly a 1/2-acre private, wooded lot with serene views! This one-of-a-kind home boasts a 1st floor Master bedroom with full Bath next to it, zoned climate control in every room, large family room with a beautiful floor-to-ceiling wood-burning fireplace, plus a bright and airy sunroom featuring huge windows, triple-wide French doors, and a charming swing bench. The open-concept layout includes 4 generously sized bedrooms with ample closet space-including a large main-floor bedroom that could also be an office, or playroom. The spacious kitchen with natural light and featuring a huge 8-foot island, quartz countertops, tons of new cabinetry with wired under-cabinet lighting, newer high-end stainless-steel appliances, newer Life Proof flooring on the main level, and Frisee carpeting upstairs. Additional highlights include a heated 2.5-car garage with access to large concrete crawl space, built-in cabinetry, workbench, and pull-down attic access, PLUS in 2018 architectural roof including the flatter part of roof professionally replaced, new siding, windows, commercial-grade gutters and downspouts, Leaf Guard system (2021), and an electronic pet fence around the entire perimeter. Supremely located with quick access to Rt 53, I-55, I-80 & I-355, and just steps from popular parks and recreation areas.
Location
State IL
County Will
Area Elwood
Rooms
Basement Crawl Space
Interior
Interior Features 1st Floor Bedroom, 1st Floor Full Bath, Built-in Features, Walk-In Closet(s), Open Floorplan, Granite Counters
Heating Electric
Cooling Central Air
Fireplaces Number 1
Fireplaces Type Wood Burning, Attached Fireplace Doors/Screen
Equipment Water-Softener Owned, Ceiling Fan(s), Sump Pump
Fireplace Y
Appliance Range, Microwave, Dishwasher, Refrigerator, Washer, Dryer
Laundry Main Level, Gas Dryer Hookup, Electric Dryer Hookup, Sink
Exterior
Exterior Feature Lighting
Garage Spaces 2.5
Community Features Park, Tennis Court(s), Horse-Riding Area, Horse-Riding Trails, Lake
Roof Type Asphalt
Building
Lot Description Mature Trees
Building Description Vinyl Siding,Brick, No
Sewer Public Sewer
Water Public
Level or Stories 2 Stories
Structure Type Vinyl Siding,Brick
New Construction false
Schools
Elementary Schools Elwood C C School
Middle Schools Elwood C C School
High Schools Joliet Central High School
School District 203 , 203, 204
Others
HOA Fee Include None
Ownership Fee Simple
Special Listing Condition Short Sale
Read Less
Want to know what your home might be worth? Contact us for a FREE valuation!

Our team is ready to help you sell your home for the highest possible price ASAP

© 2026 Listings courtesy of MRED as distributed by MLS GRID. All Rights Reserved.
Bought with Jennifer Slown of Keller Williams Infinity
Nearby Locations
GET MORE INFORMATION